Here’s a video with Tom O’toole of FLIR Systems and Flemming Lund, a certified Energy Auditor & Home Inspector, talking about the tools used in the various phases involved in a home energy audit.
Infrared Training Center

Showing posts with label blower door. Show all posts
Showing posts with label blower door. Show all posts
Wednesday, January 10, 2018
FLIR Home Energy Audit Tools
What tools do Home Energy Auditors and Home Inspectors use? Shopping for
the right Home Energy Auditor or Home Inspector can be a timely
process. Beyond their certifications and experience, you should also
consider the types of tools they use to perform their tasks.
Here’s a video with Tom O’toole of FLIR Systems and Flemming Lund, a certified Energy Auditor & Home Inspector, talking about the tools used in the various phases involved in a home energy audit.
Here’s a video with Tom O’toole of FLIR Systems and Flemming Lund, a certified Energy Auditor & Home Inspector, talking about the tools used in the various phases involved in a home energy audit.


Wednesday, September 20, 2017
Blower Door Inspection for Air Infiltration in a Remodeled Cottage
By Tom Coffey, Infrared Training Center

2 x 4 studs were used to build the interior walls the insulated with 4” of backed fiberglass bat insulation. Old windows were removed and new double pane sash type windows installed during the remodel.
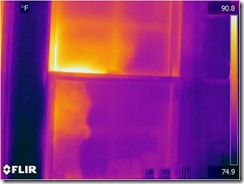
The house was depressurized to approximately 50 Pascal and allowed to equalize for 30 minutes. A thermographic scan was performed after the equalization period. Infiltration was found around the sash windows where the top and bottom pieces join in the corners of the windows.

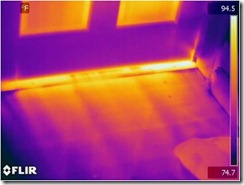
There was some expected infiltration around the front door which was missing a sweep on the bottom of the door. Also infiltration was found at the attic access.

All of these small problems are easily correctable and will be done as time permits.
The installation of the blower door took approximately 30-45 minutes. Reaching the right depressurization took another 30 minutes and the IR scan took another 45 minutes. For a house this size, allowing for the small footprint I did not do an air exchange calculation. The purpose of this exercise was to determine if the house remodel and adding insulation was sufficient to keep the house at a comfortable level during East Tennessee summers and winters. It was determined during the remodel process that R-13 insulation in the walls and R-19 insulation in the ceilings would be sufficient for the weather conditions in this area of the country.
Wednesday, October 15, 2014
Using IR With a Blower Door
Free White Paper – Click Here to Download

This complimentary paper, originally presented at InfraMation 2009, explains how working with a blower door helps building thermographers get better, and more consistent, results in the field.
To learn more about InfraMation 2015 (and possibly submit a paper presentation of your own for consideration), please visit www.inframation.org
Subscribe to:
Posts (Atom)